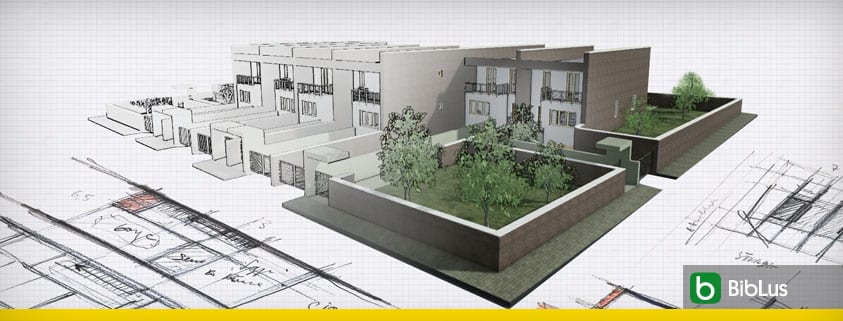
How to Design Townhouse Plans: Definitions, Characteristics, Architecture, and a Complete Practical Example of Plans, Elevations, Sections in DWG Format, and 3D BIM Modeling to Download
Townhouses are the most common types of housing in the world.
In our previous articles, we discussed the technical characteristics of different types of buildings. We started with townhouses, analyzing in detail the works of the most famous architects.
Discover articles on townhouse projects created by famous architects and download free DWG drawings and 3D BIM models
The townhouse meets the housing needs of families wishing to be independent, with construction and maintenance costs lower than those of a single-family villa.
We offer a practical example of townhouse design by the team of architects and designers from ACCA software. Initially, a deep dive into theoretical aspects such as definition, characteristics, architecture.
You can download all the drawings in DWG format and the 3D modeling of the project for free created with the BIM architectural design software.
****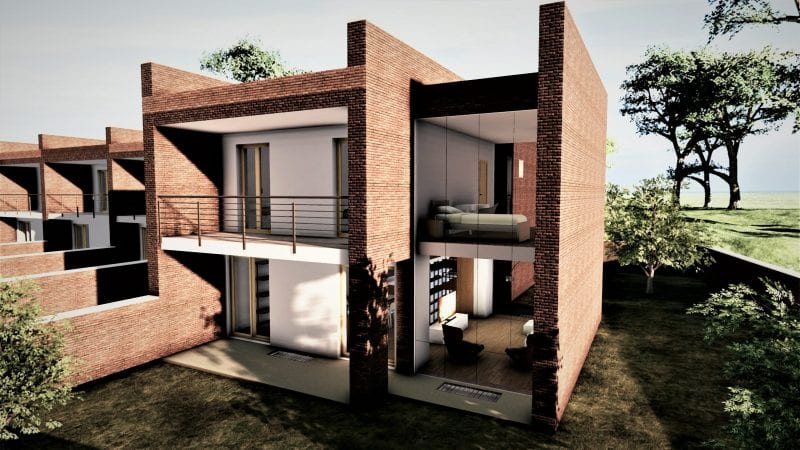 Rendering produced by Edificius
Download for free and try Edificius, the 3D BIM architectural design software
General Characteristics of Townhouses
A townhouse is a single-family building incorporated in series, with two sides sharing common perimeters and one of the two sides free for access, lighting, and ventilation.
Most often built on a rectangular plan with:
- a variable front of 4 to 6 m
- a depth of 8 to 14 m
From an urban planning perspective, this type of building is distributed over several floors that overlap with different uses: living space, bedroom, and office with a storage room; typically, there is garden space both at the front and at the back of the house.
In townhouses, design freedom is limited
:
- open space is generally divided into two zones: semi-public at the front and private at the back of the house;
- the garden is small; if possible, it should be protected from prying eyes with hedges, walls, pergolas, a garage;
- the view is only possible on two sides.
In terms of urban planning, this type of building is flexible in height, width, and depth, allowing for many floor plan variations. To achieve the size requested by clients, houses are often distributed over two or more floors.
The classic arrangement of spaces — living area below and bedrooms above — has variations in new designs, at different heights or with staggered levels. In recent years, townhouse design has become less monotonous by introducing rotations, indentations, and cuts in the architectural envelope.
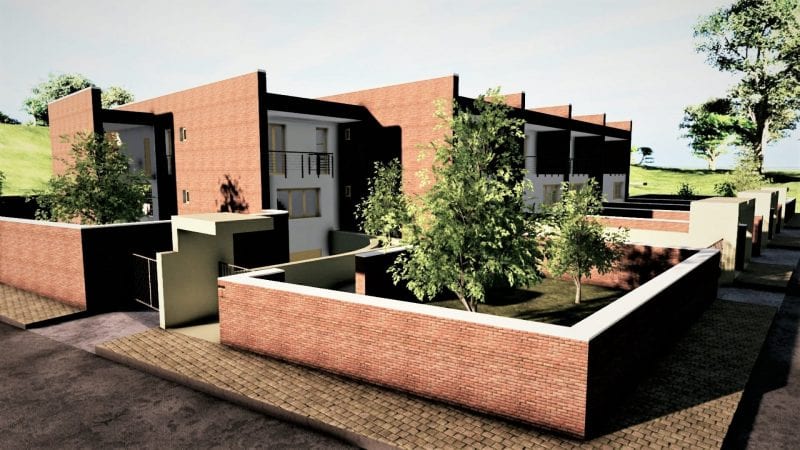 Rendering produced by Edificius
Example of Townhouse Design
1. The Design Idea
The following example concerns the insertion of a townhouse project into a slightly sloped and trapezoidal plot. The plot is surrounded on three sides by streets located in a semi-peripheral area of the city.
 Design Idea: Master plan of the lot with minimum separation distances from easements and roads
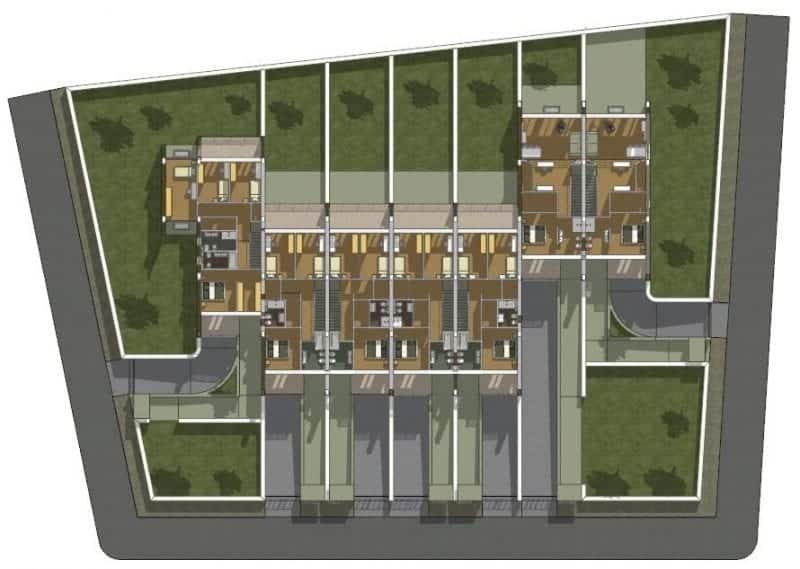 Floor plan: representation of housing with pedestrian entrances, driveway, and adjoining gardens
After obtaining the area that can be occupied by buildings, you can define the type of townhouse. The study of functional organization follows architectural criteria to draw and evaluate the composition of spaces.
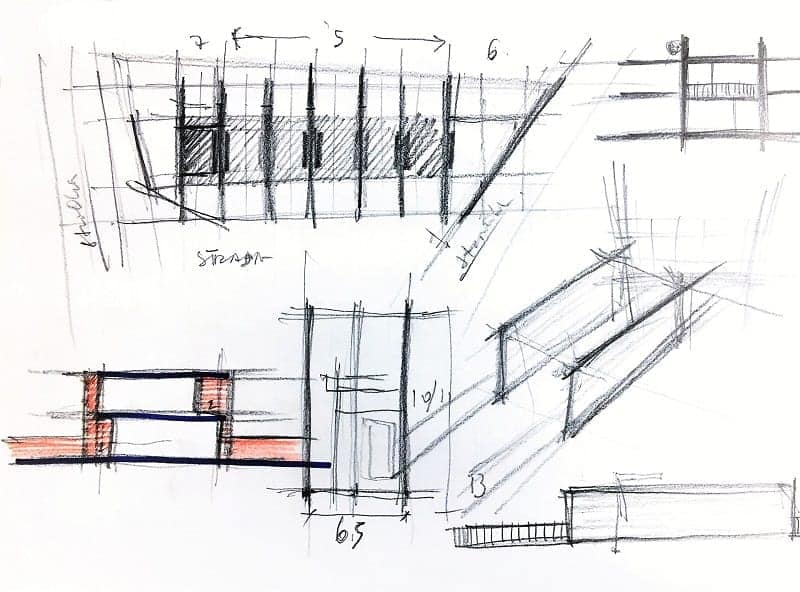 Design Idea: sketch and main study of townhouses and section
We first defined the two living spaces distributed over two floors — the living room on the ground floor and the bedroom on the first floor — and the garage and storage space in the basement. Subsequently, it was allocated on the main front, an amount of 6m, the access ramp to the house (8%) and the access ramp to the house (18%).
****11 Type of townhouse: Three-level floor; garage — living space — sleeping corner
2. Functional Divisions
According to the functional distribution on the ground floor, there is the entrance/hall that houses the internal staircase and the office leading to the living room with kitchenette, dining area, and living room. Between the kitchen and the entrance, it was possible to extract a vestibule, the bathroom, and the laundry room in the anteroom, the bathroom/laundry room.
The bright living room opens onto the partially covered back garden with flooring.
3. The Link Between Layers
The staircase leads to the sleeping area composed of a double bedroom equipped with an en-suite bathroom and walk-in closet in the annex, two other bedrooms in the bedroom, a bathroom with ventilation and natural lighting, a storage room, and a built-in wardrobe. Large terraces at the front and back complete the housing.
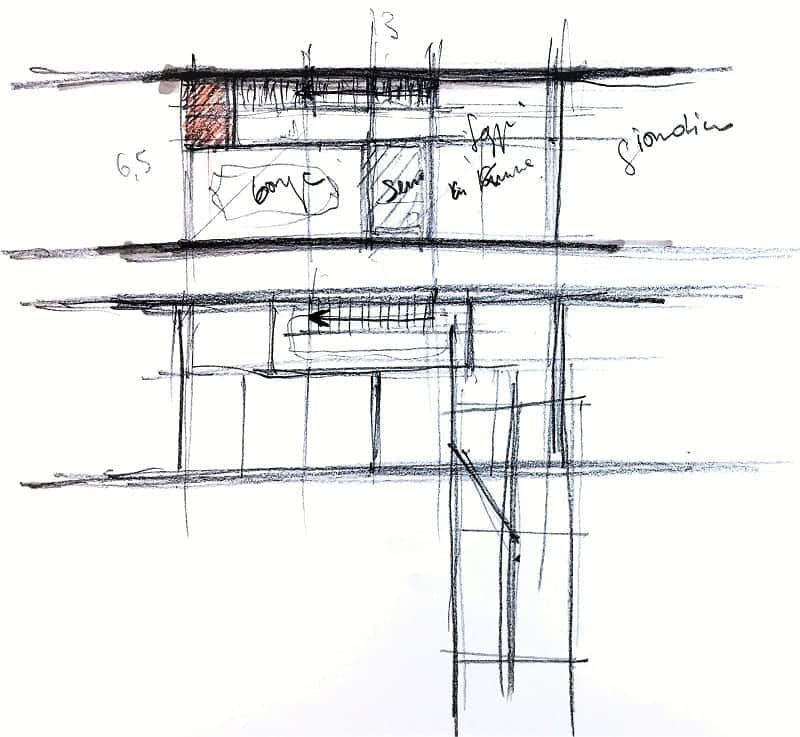 Design Idea: sketch and study of the functional distribution and section of the townhouse type
This type of townhouse is designed to accommodate a medium family of four ( A ), but the demand for residential building types is generally diverse, so two other types of housing have been designed: one for a couple ( B), the other for a larger family of 5/6 people ( C) ).
****15 Type of townhouse (A) — Cut-A
In particular, for the small house, there is a double-height living room and an office space in the sleeping area consisting of a single bedroom. However, there are large bathrooms and wardrobes.
The larger house is the result of an addition of combined building complexes with the standard module. The latter is illuminated by large bay windows that enlarge the living space. Upstairs, the sleeping corner has another bedroom and a larger wardrobe.
****17 Design Idea: Freehand sketch of townhouse (B) with double-height living room
****19 Townhouse with double-height living room (B): C-C section
4. Material Characteristics
The seven townhouses that make up the building plot are externally distinguished by exposed limestone brick walls. These cladding alternate with the coated surfaces of the front and rear facades. The townhouses have the following interior finishes:
- parquet in all bedrooms;
- ceramic tile floors in the garage, bathrooms, and terraces;
- stairs in pigmented concrete ;
- external and internal wooden windows;
- Internal surfaces covered and finished with ceramic tiles in the bathrooms and kitchen.
The entrance driveway and the paving leading to the garden are made of industrial concrete, while the access to the garage is covered with asphalt. The houses at each end have side access to enlarge the garden area.
The pedestrian entrance door is protected by a small cantilevered reinforced concrete awning. The perimeter wall of the entire residential lot, as well as the panels separating the seven units, are made of terracotta walls. The private green spaces of the units are “landscaped” with trees of varying heights.
Download DWG Drawings and 3D BIM Modeling of the Townhouse Project
Download for free the DWG drawings and 3D modeling created with the BIM architectural design software, of the townhouse project.
****21 Execution plans produced by Edificius
Download the 3D BIM modeling (file .edf) of the townhouse project
Download the plans, floor plans, elevations, sections in DWG format of the townhouse project
Download for free and try Edificius, the 3D BIM architectural design software
Tag : townhouse